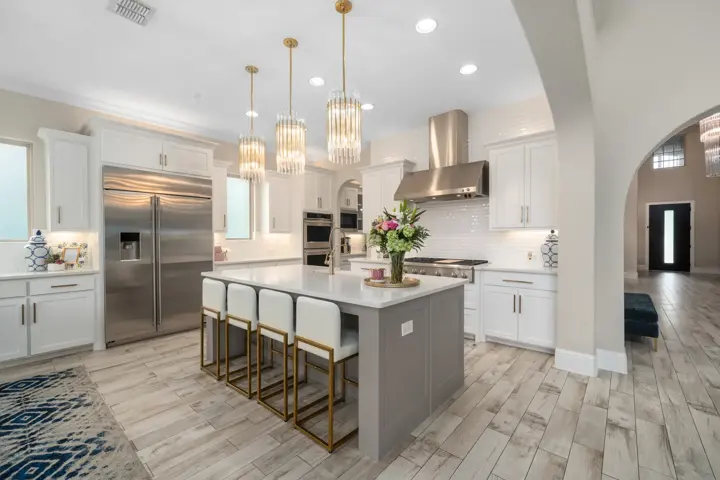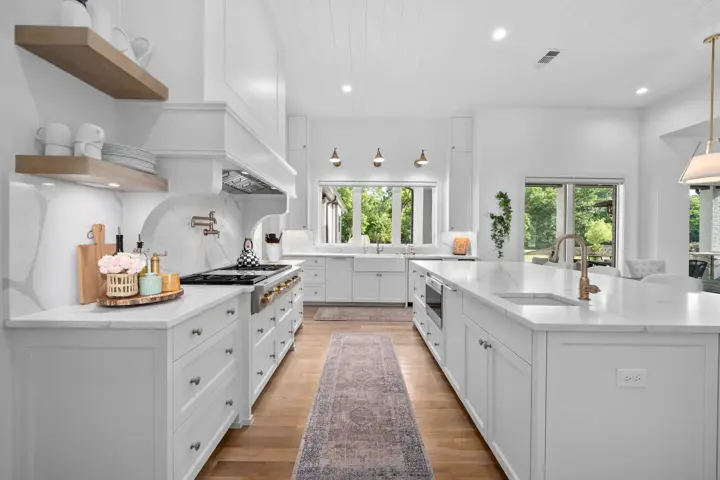
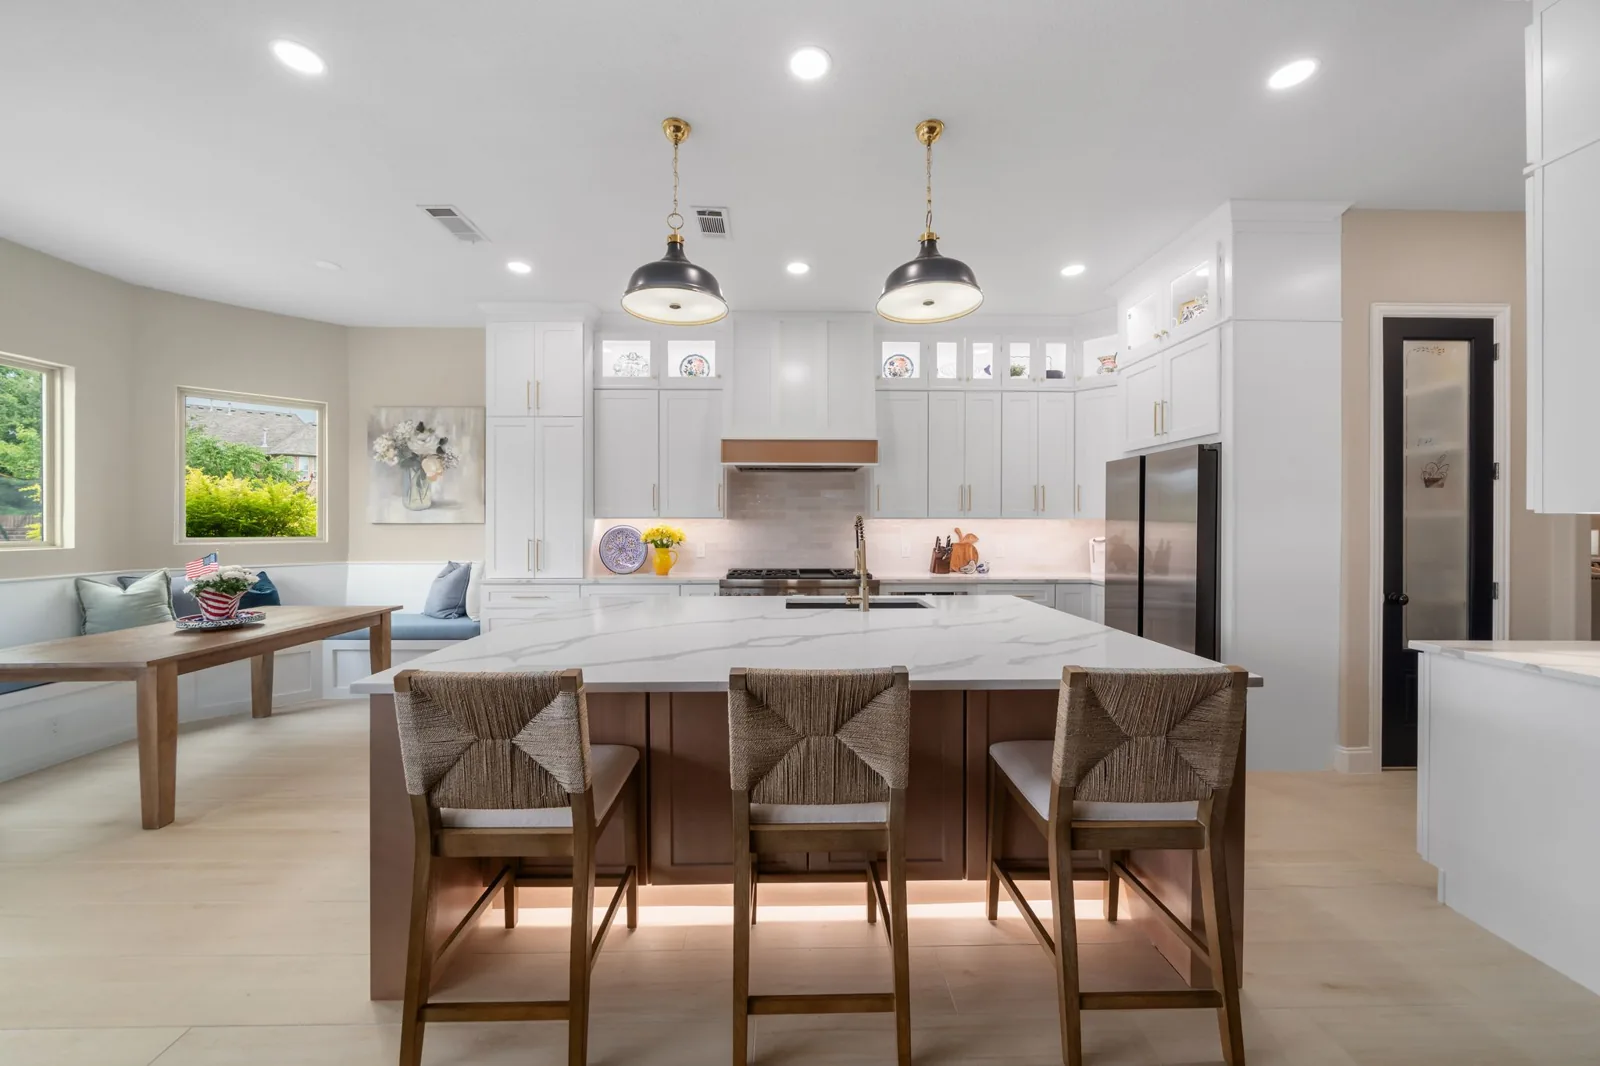
Full kitchen remodel
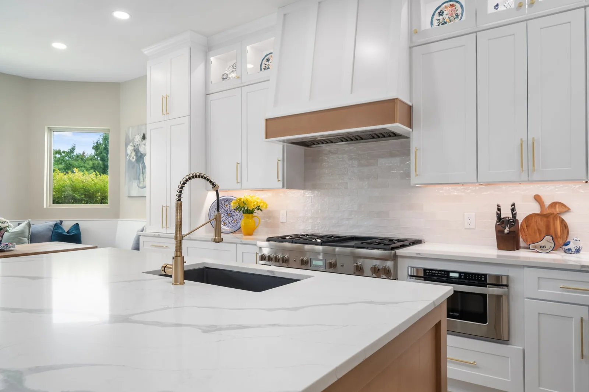
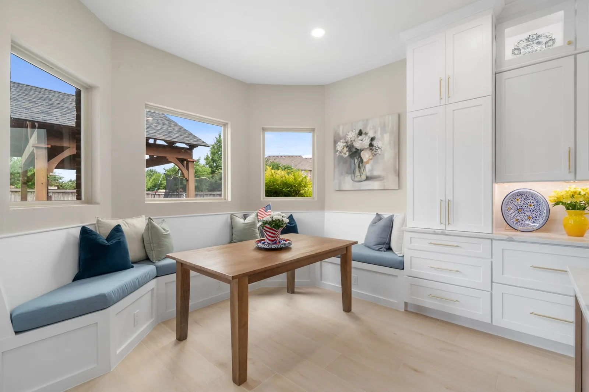
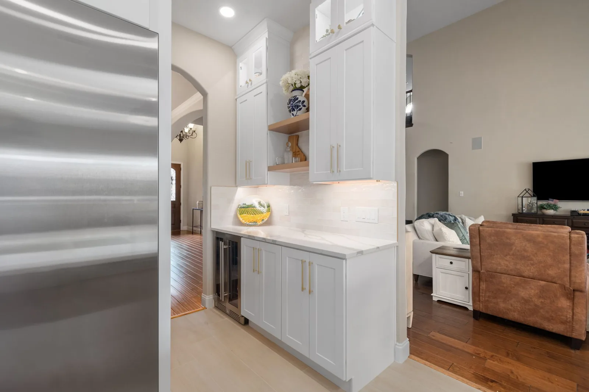
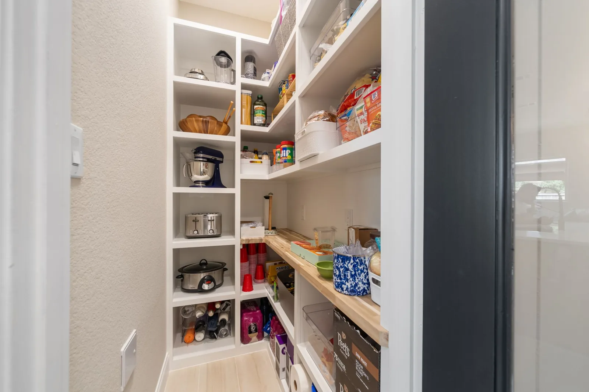
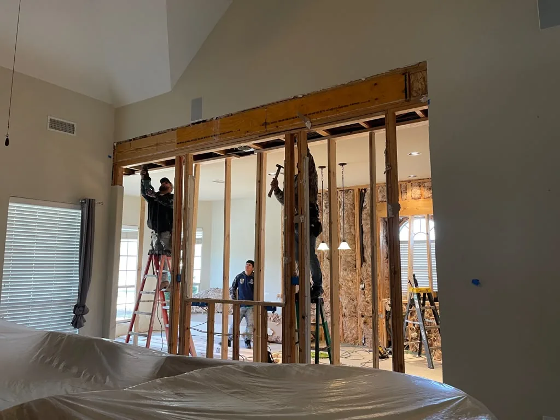
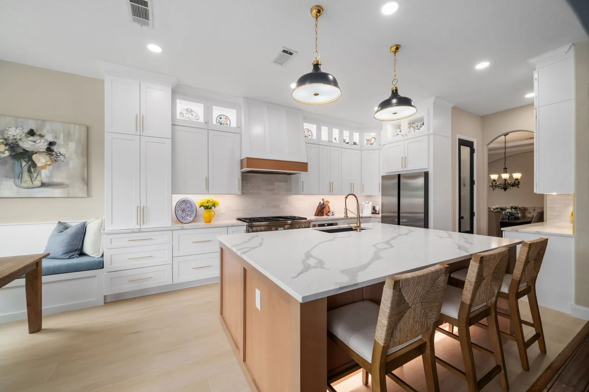
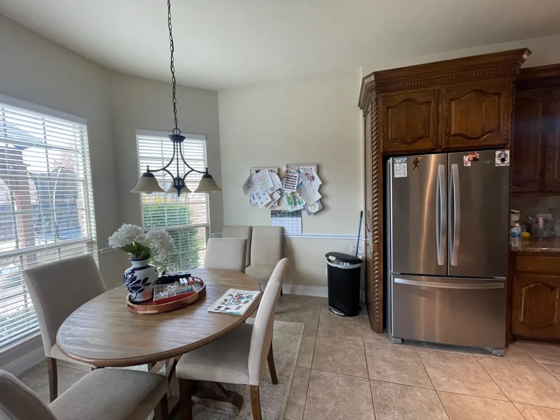
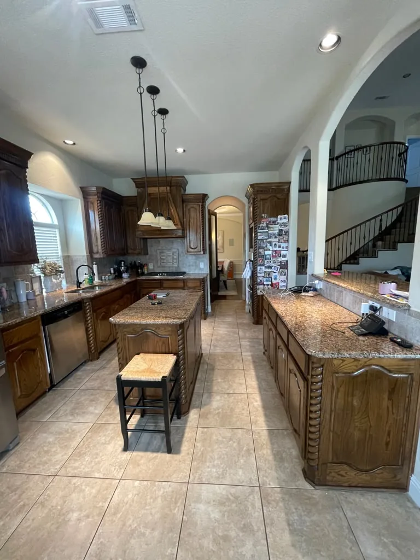
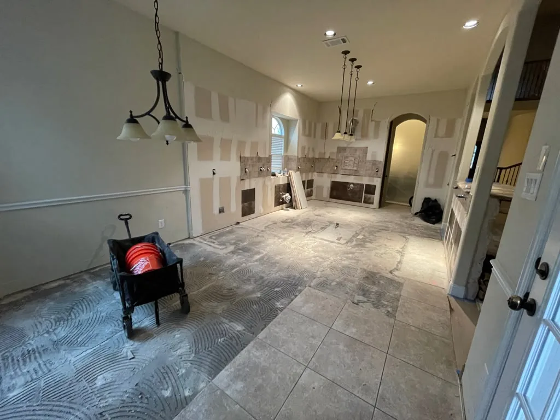
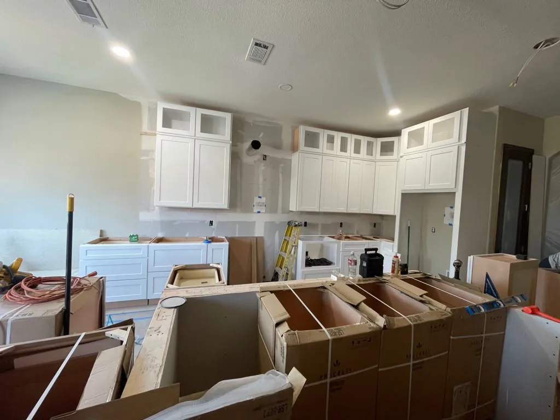
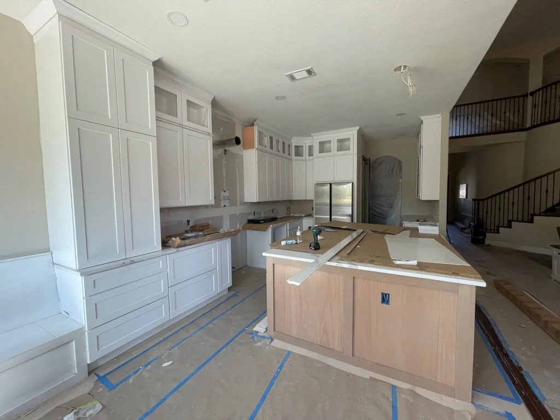
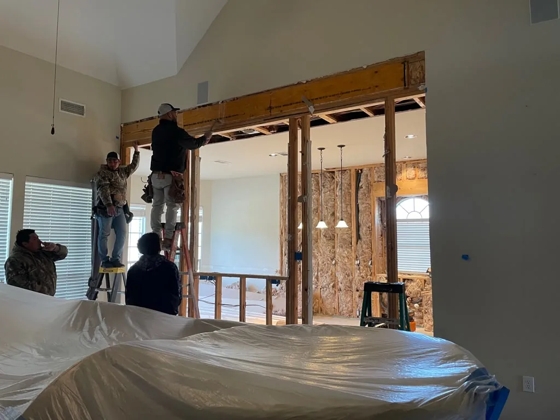
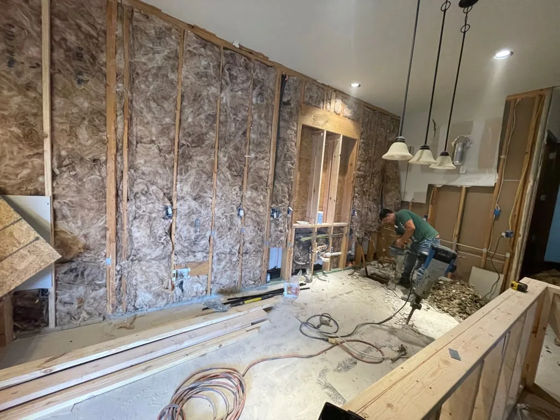
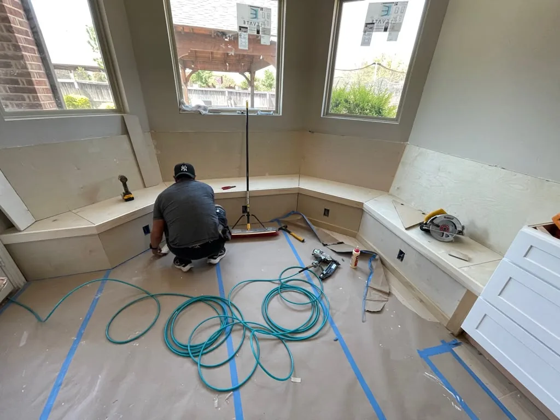
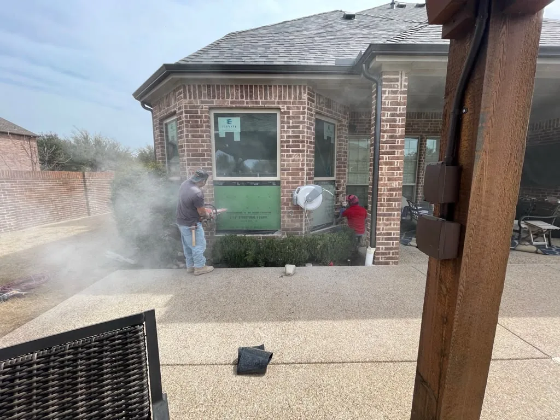
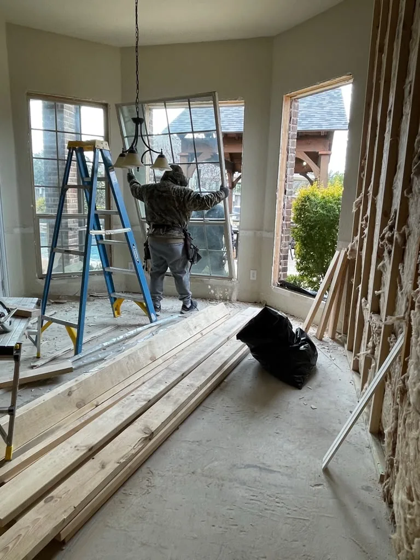
Walls and post columns between the kitchen, pantry and bar were opened up, and a new island (about 5′ x 8′) with seating went in. New bay and picture windows in the breakfast area, with plumbing, gas, electrical and HVAC rerouted. Shaker cabinets, quartz counters, tile floors and backsplash, and brick infill where the old window openings were. We also built a new walk-in pantry with custom shelving and a beverage bar with a wine fridge.
See 14 more photos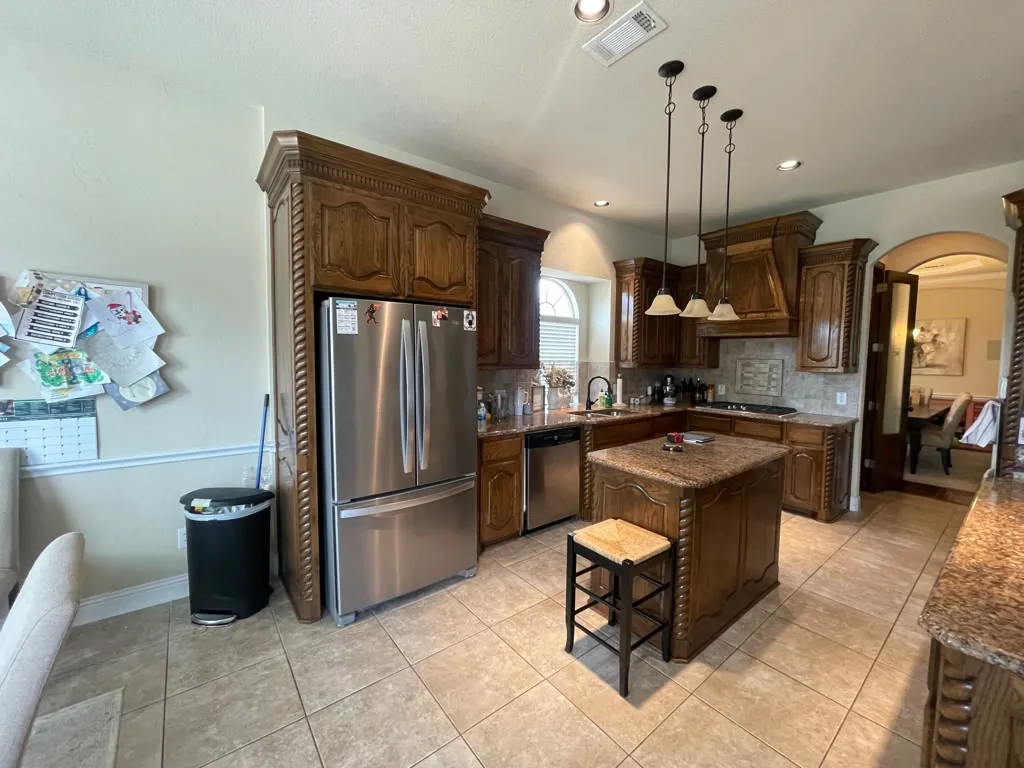
See 14 more photos
Before
During
After