Whole-home interior remodel
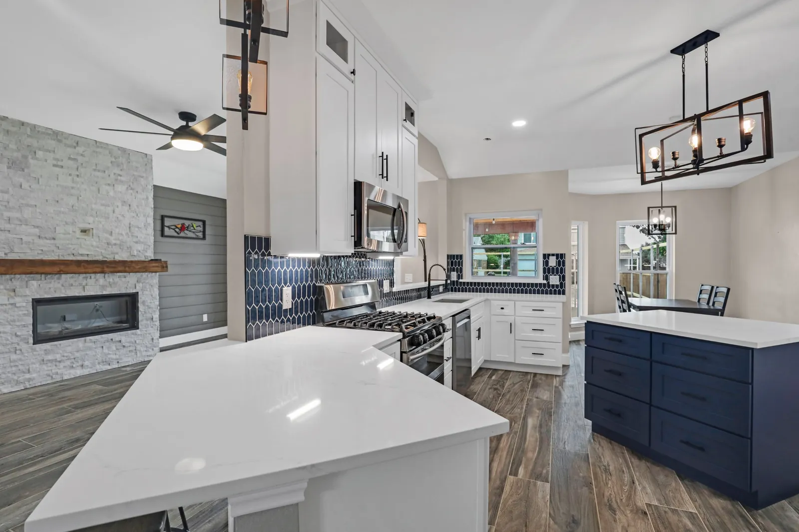
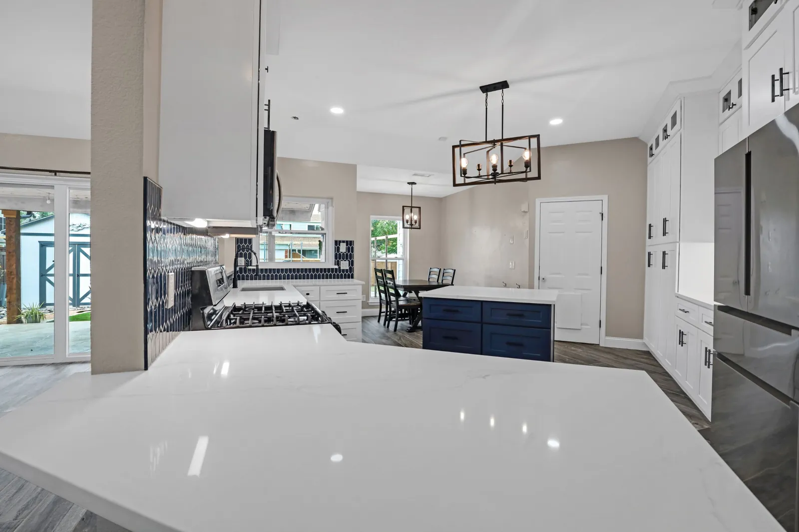
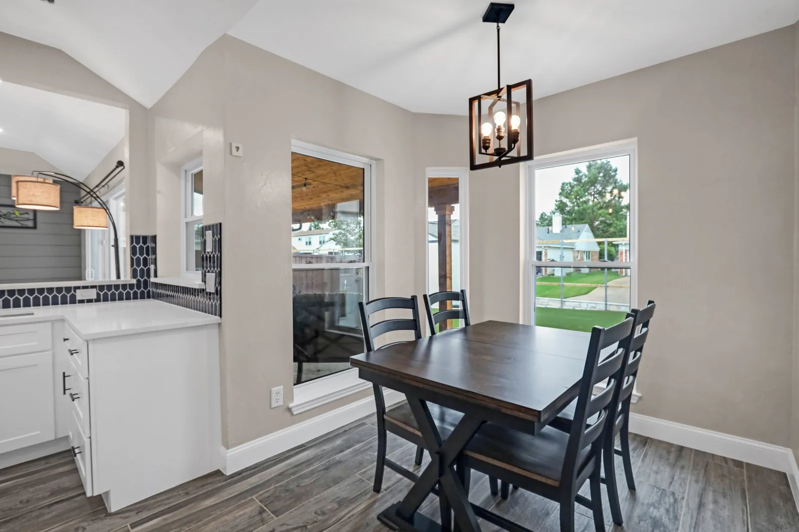
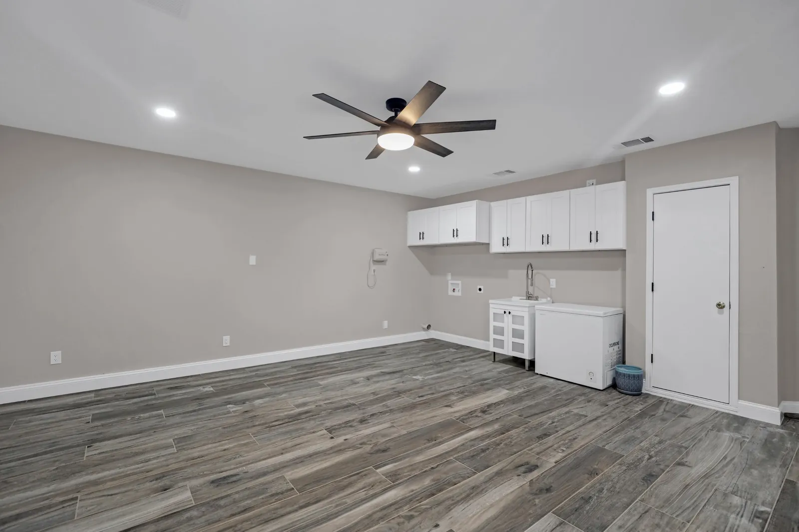
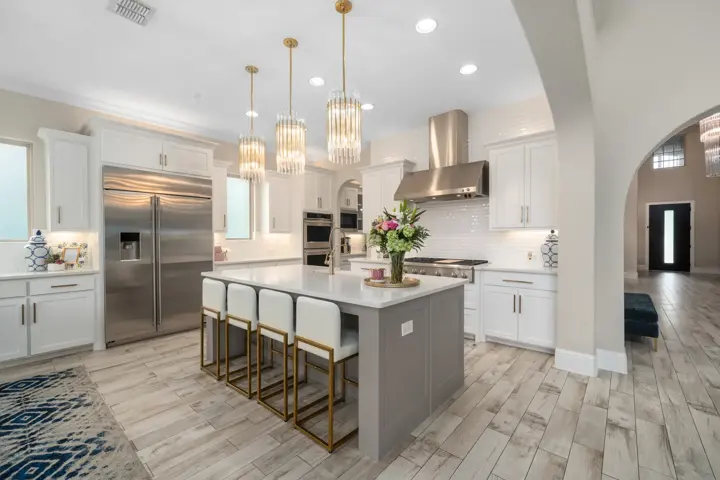
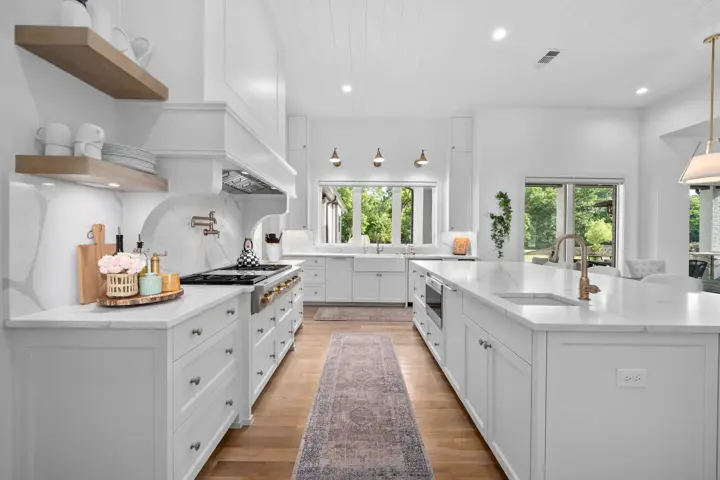
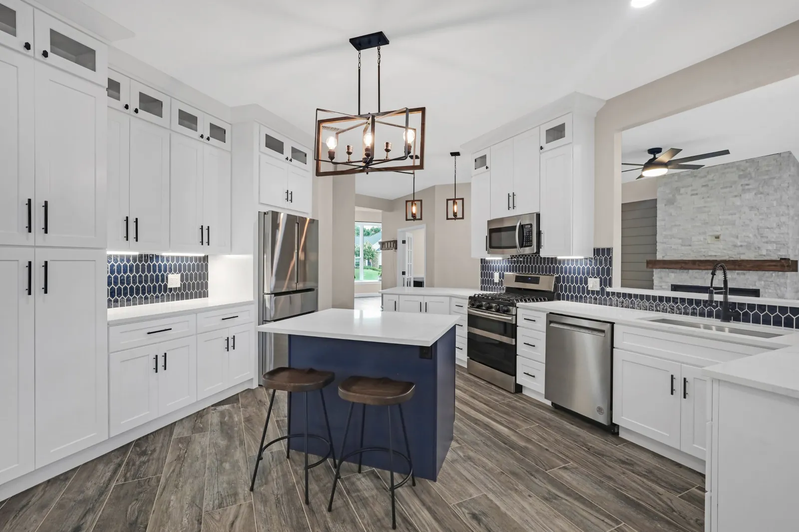
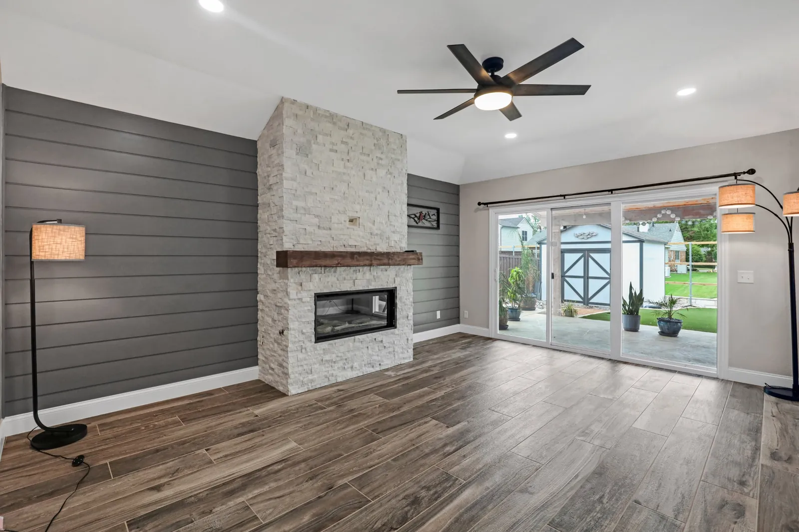
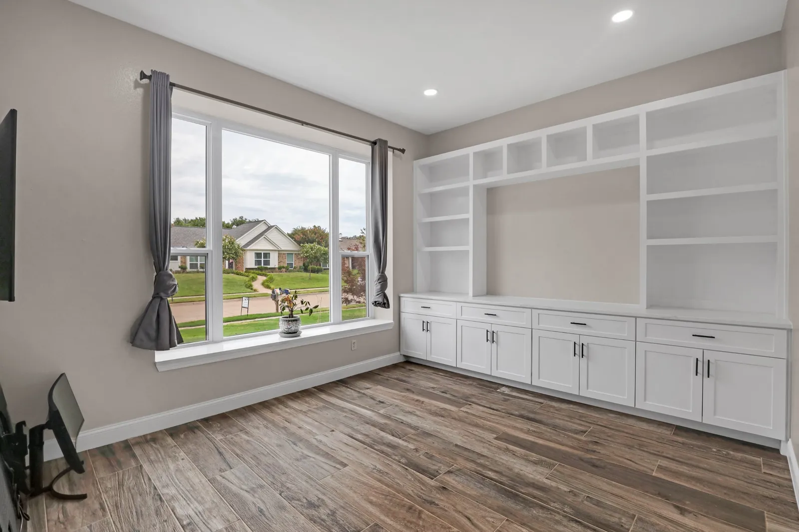
We opened the wall between the kitchen and the entry with a new support beam and rebuilt the kitchen with white shaker cabinets, a second row of glass-front upper cabinets with crown molding, quartz counters, a new island with seating, a blue tile backsplash and under-cabinet lighting. New wood-look tile now runs through the living area, kitchen and a new dining room, where we built custom floor-to-ceiling built-ins with a quartz top. We also added a gas fireplace with a stacked-stone surround and mantel, turned the garage into a finished laundry room with new framing, insulation, drywall, plumbing, wiring and cabinets, and updated the interior doors, trim and recessed lighting. A new master closet with built-in shelving was part of the job too.
See 7 more photos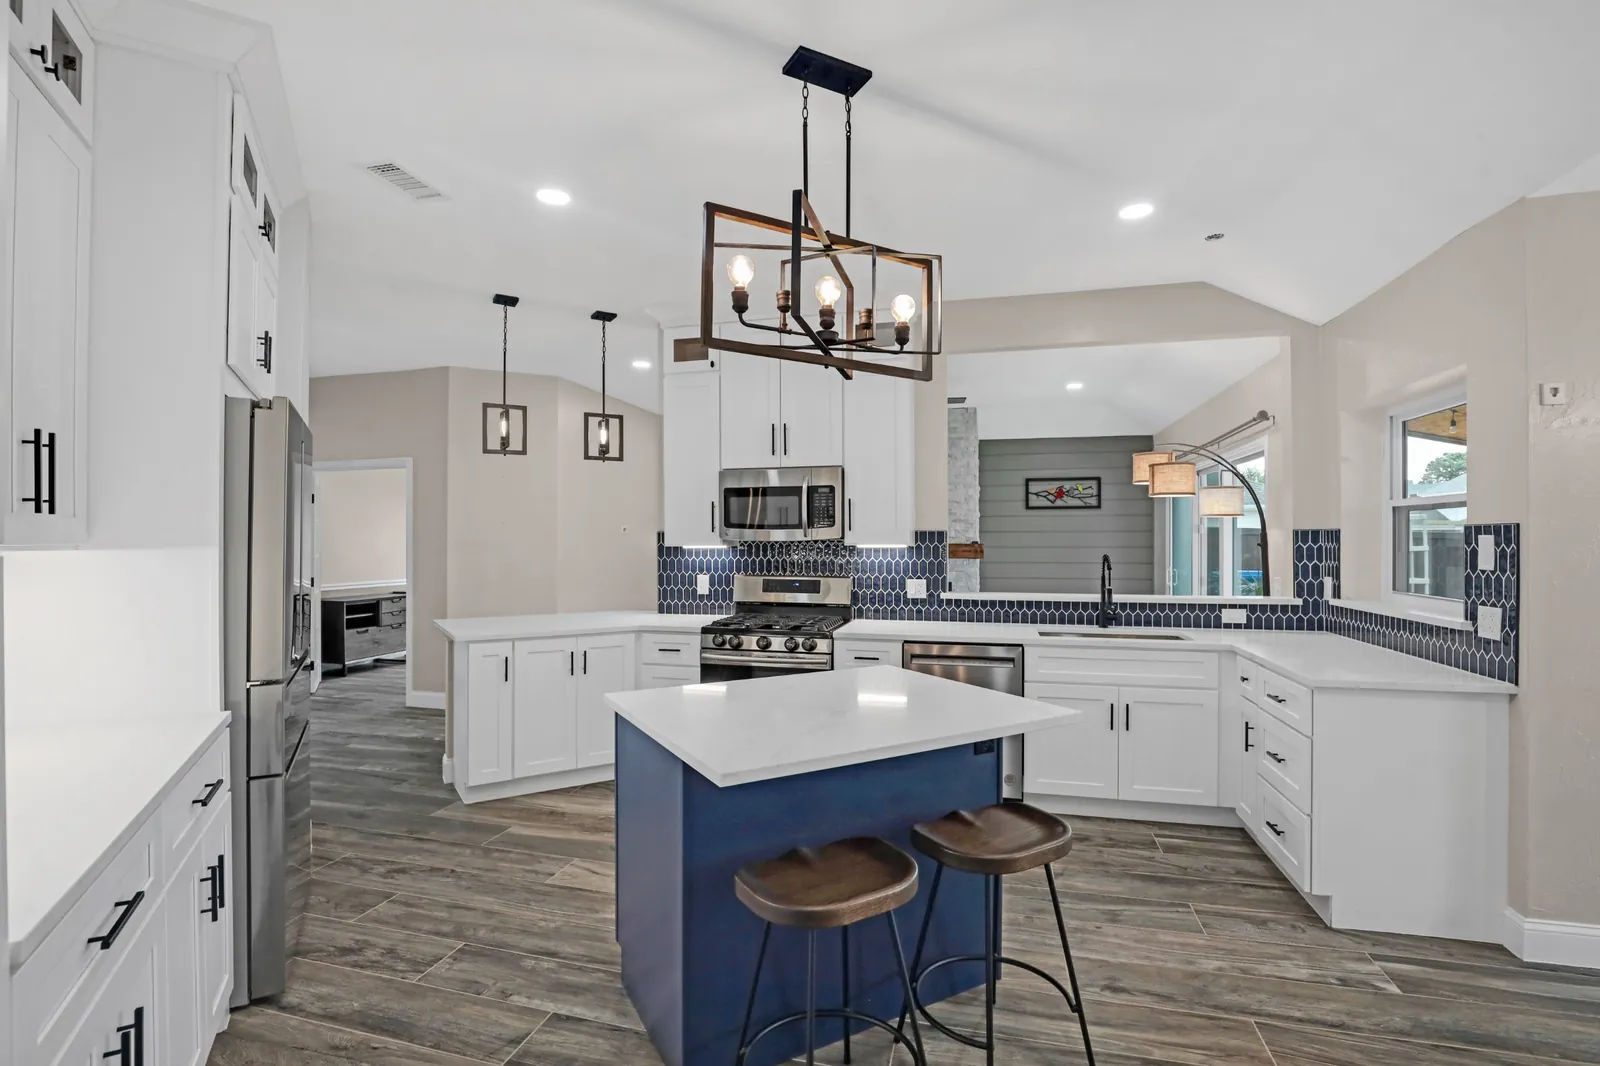
See 7 more photos
After